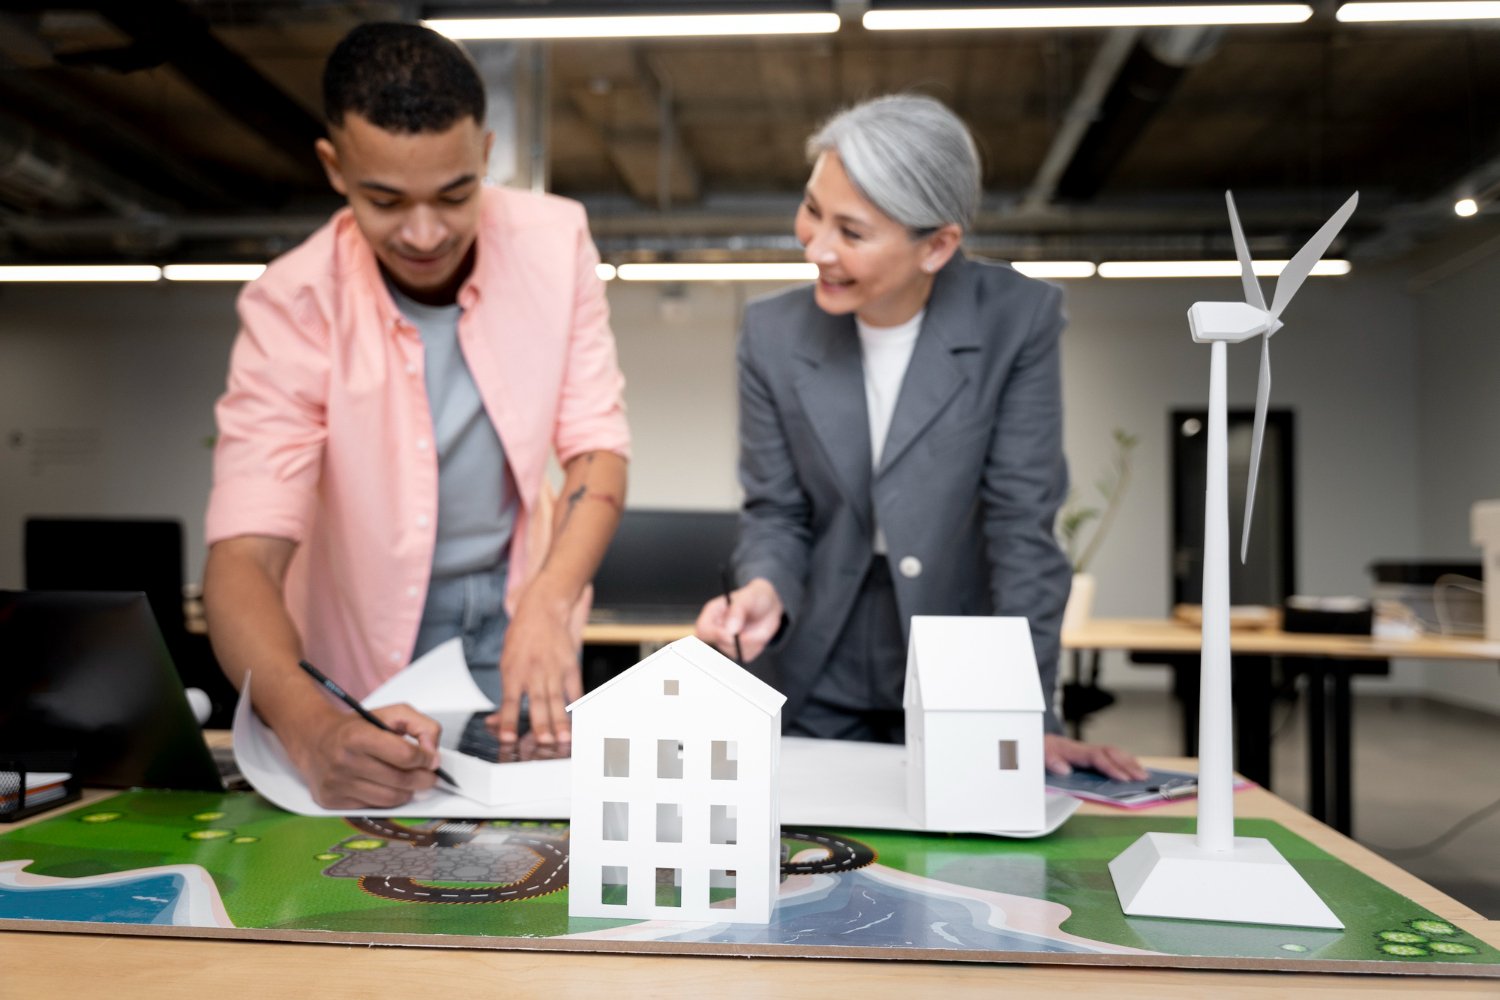
Sustainable architecture often gets mistaken for an
expensive add-on — solar panels, rainwater harvesting systems, and premium
eco-materials. But in Bengaluru's climate, many of the most effective
sustainable design choices are built into the architecture itself, at little to
no extra cost, if planned early.
Why Bengaluru's Climate Makes Passive Design Effective
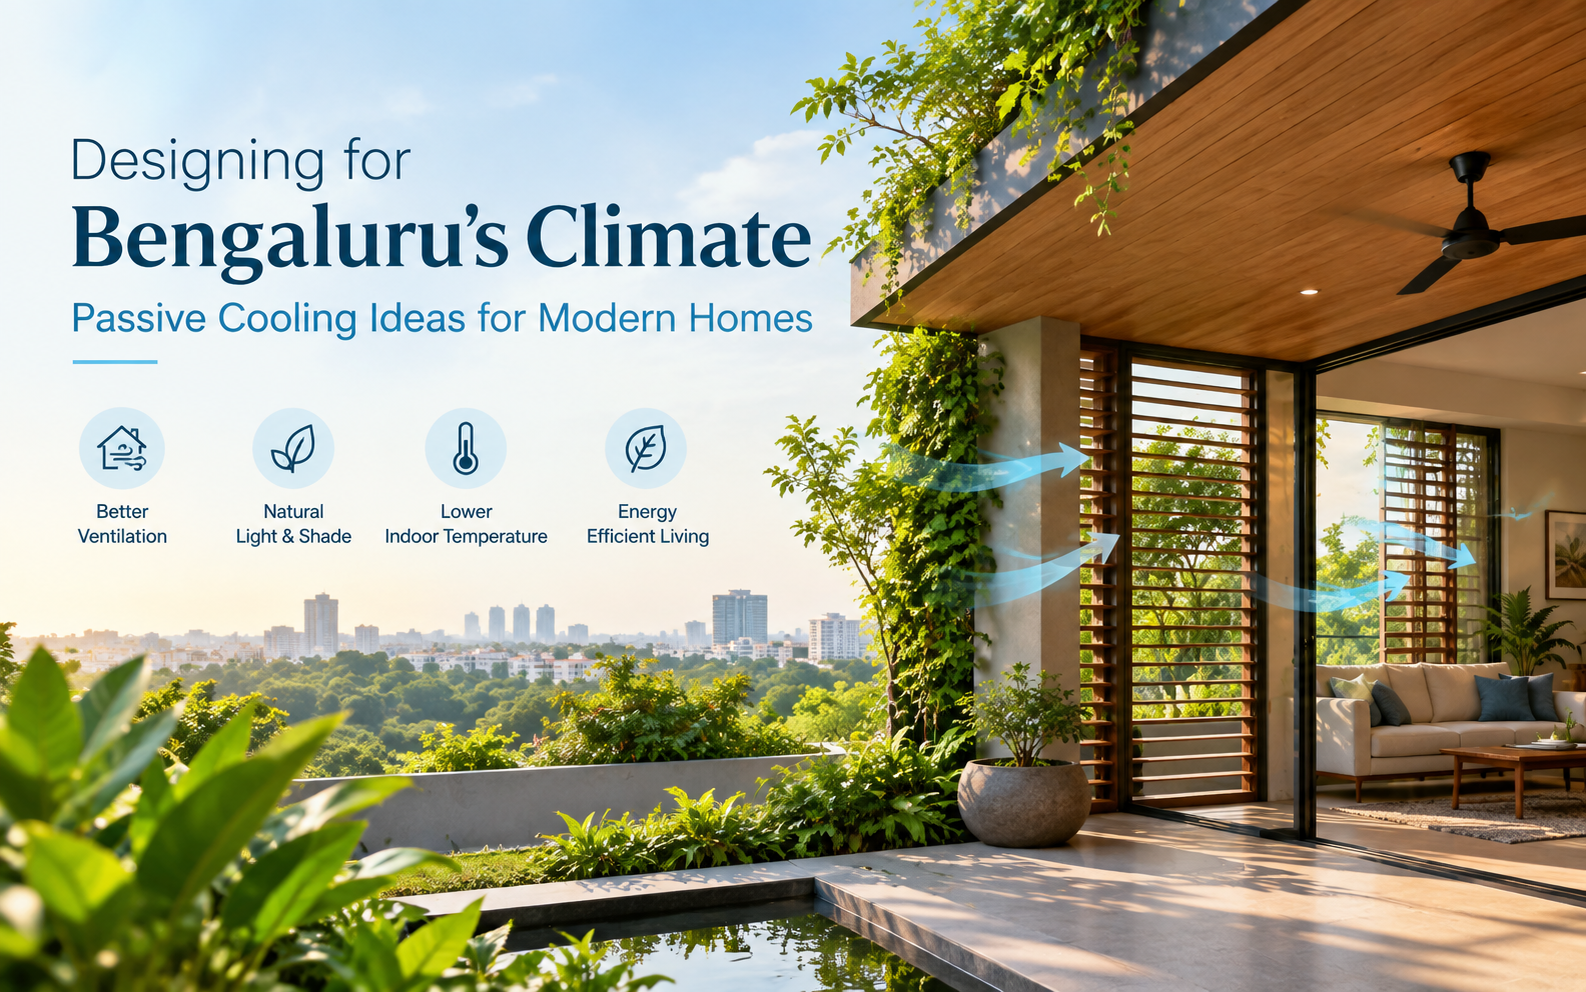
Bengaluru's moderate climate, with distinct sun angles
across seasons, is well suited to passive design strategies — architectural
choices that reduce a home's dependence on artificial heating, cooling, and
lighting. Unlike retrofitting sustainability features after construction,
passive design works because it's decided at the planning stage, alongside your
floor plan and elevation.
Some of the most effective strategies include:
- Orientation
planning — positioning the building and window placement to maximize
natural daylight while minimizing direct heat gain, particularly on east
and west-facing walls. - Cross-ventilation
layouts — designing room placement and window alignment so air flows
naturally through the home, reducing reliance on fans and air
conditioning. - Shading
elements — chajjas, pergolas, and overhangs that block harsh summer
sun but allow softer winter light in. - Courtyard
and open-to-sky spaces — common in Karnataka's traditional
architecture, these improve airflow and daylight in denser plots.
Materials and Site Planning Matter Too
Sustainable design isn't only about layout. Material choices
and site planning play a big role:
- Locally
sourced materials reduce transportation costs and environmental impact
while often being better suited to local weather conditions. - Rainwater
harvesting, increasingly mandated by BWSSB and civic authorities for
certain plot sizes in Bengaluru, is far easier and cheaper to integrate at
the design stage than to add later. - Permeable
surfaces and landscaping for driveways and open areas help with
groundwater recharge, which is a growing concern given Bengaluru's water
table stress.
Sustainable Doesn't Mean More Expensive
A common misconception is that sustainable design inflates
construction budgets. In practice, many passive strategies — like better
orientation or cross-ventilation — cost nothing extra beyond good planning. The
features that do add cost (solar panels, greywater recycling systems) can often
be phased in later if the architecture is designed to accommodate them from the
start, rather than retrofitted at a higher cost.
What to Discuss With Your Architect
When planning your project, it's worth raising
sustainability early rather than treating it as a final-stage decision:
- How
does the site's orientation affect heat and light through the day? - Can
the floor plan support natural ventilation without heavy reliance on AC? - Is
there room in the design to add solar or rainwater systems later without
major structural changes?