Building a home is, for most families, the single largest
financial and emotional investment they'll ever make — and most people go into
it having never done it before. Understanding the process an architect actually
follows demystifies the fees, sets realistic timelines, and helps you know when
your input is most valuable.
Stage 1: The brief — the most underrated stage of the
entire project.
Before a single line is drawn, a good architect will ask questions that have
little to do with square footage: Do you cook every day or mostly order in? Do
you work from home and need a quiet corner? Are your parents likely to move in
eventually? Do you entertain often, or value privacy above all? This
conversation becomes the brief, and every later decision — room sizes,
adjacencies, even where the kitchen window faces — traces back to it. Skipping
this stage, or rushing it, is the single most common reason homeowners end up
unhappy with a finished house that technically meets every requirement on
paper.
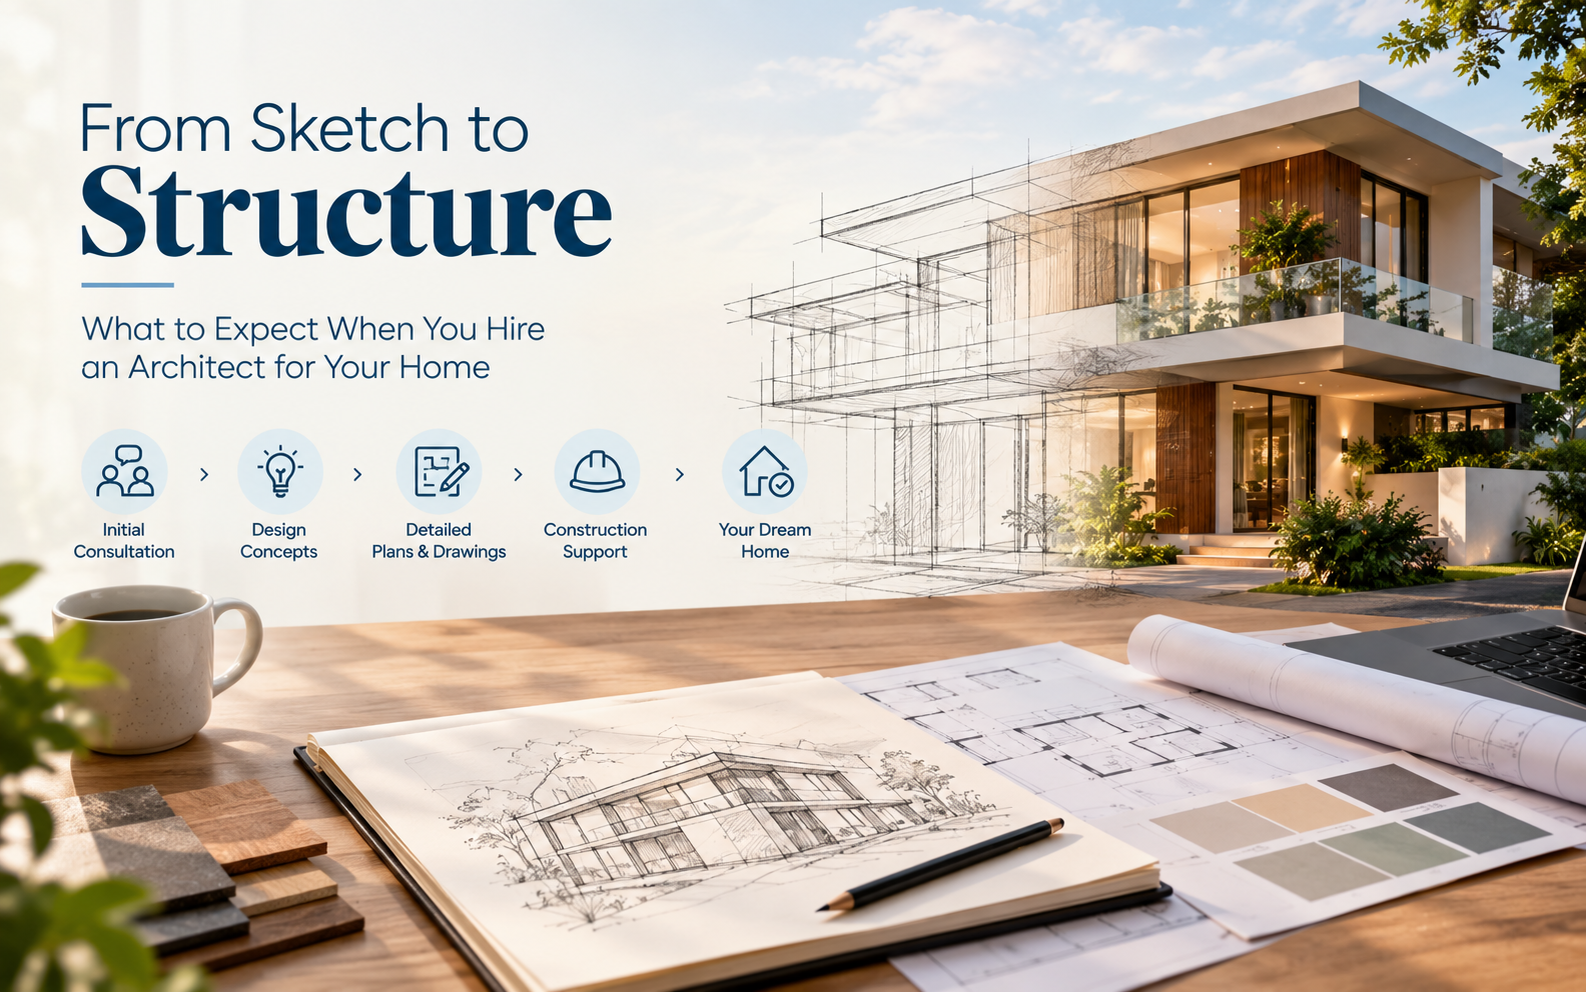
Stage 2: Concept design — testing ideas cheaply, on
paper.
This is where the architect proposes a few spatial directions: how the plot is
zoned, where the entry sits relative to the street, how public and private
spaces separate, how the house sits with the sun. Expect two or three
alternative concepts rather than one fixed answer. This is deliberately the
cheapest stage to make changes — a redrawn sketch costs nothing compared to a
wall that's already been built.
Stage 3: Design development — where the house becomes
real on paper.
Once a concept is chosen, the architect works out actual dimensions: room
sizes, structural column and beam positions, staircase widths, door and window
placements, plumbing points, and electrical layouts. This is usually when 3D
renders or physical models appear, because floor plans alone are notoriously
hard for non-architects to read spatially — a 10x12 room on paper can feel very
different from a 10x12 room in reality.
Stage 4: Structural and services coordination.
A home isn't just walls and rooms — it's structure, plumbing, electrical, and
increasingly HVAC and smart-home wiring, all of which need to physically
coexist without clashing. The architect coordinates with a structural engineer
and MEP (mechanical, electrical, plumbing) consultants at this stage so that,
for example, a beam doesn't end up running straight through where a bathroom
exhaust needs to pass.
Stage 5: Working drawings and statutory approvals.
Detailed construction-ready drawings are issued to the contractor, covering
everything from door schedules to electrical points to tile layouts. In
parallel, the architect typically handles or supports the approval process with
local municipal authorities (BBMP or BDA in Bengaluru's case), which can be one
of the more unpredictable parts of the timeline. Plan sanctions, occupancy
certificates, and compliance with setback and FAR (floor area ratio) norms all
sit here — and delays at this stage are common enough that it's worth building
buffer time into your overall schedule.
Stage 6: Construction supervision — the part clients
often underestimate.
Drawings are never perfectly executed without oversight. Site visits during
construction let the architect catch discrepancies early: a slab poured
slightly off-level, a door swing that conflicts with furniture placement, a
finish that doesn't match the sample approved months earlier. This ongoing
supervision is often where an architect's fee earns itself back many times
over, since catching an error at the framing stage is vastly cheaper than
fixing it after finishing work is done.
Stage 7: Interiors and finishing — where the house starts
to feel like home.
Flooring, paint, wardrobes, kitchen counters, lighting fixtures, and hardware
are selected and installed. Many architecture practices offer interior design
as a continuation of the same process, which helps keep the material palette
and detailing consistent with the architectural intent rather than feeling like
two disconnected projects stitched together.
Stage 8: Handover and beyond.
A proper handover includes a walkthrough, a snag list of minor defects to be
corrected, and documentation — warranties, as-built drawings, maintenance
guidelines for finishes and fittings. Some practices also offer a follow-up
visit after a few months of living in the space, since a house often reveals
small adjustments only after it's actually lived in.
What this means for you as a client.
Understanding these stages helps in two very practical ways. First, it tells
you when your feedback has the most impact — changes are cheap during concept
design and expensive during construction. Second, it explains what an
architecture fee is actually paying for: not a single drawing, but sustained
judgment and coordination across months of decisions, most of which a homeowner
would never think to ask about until something goes wrong.