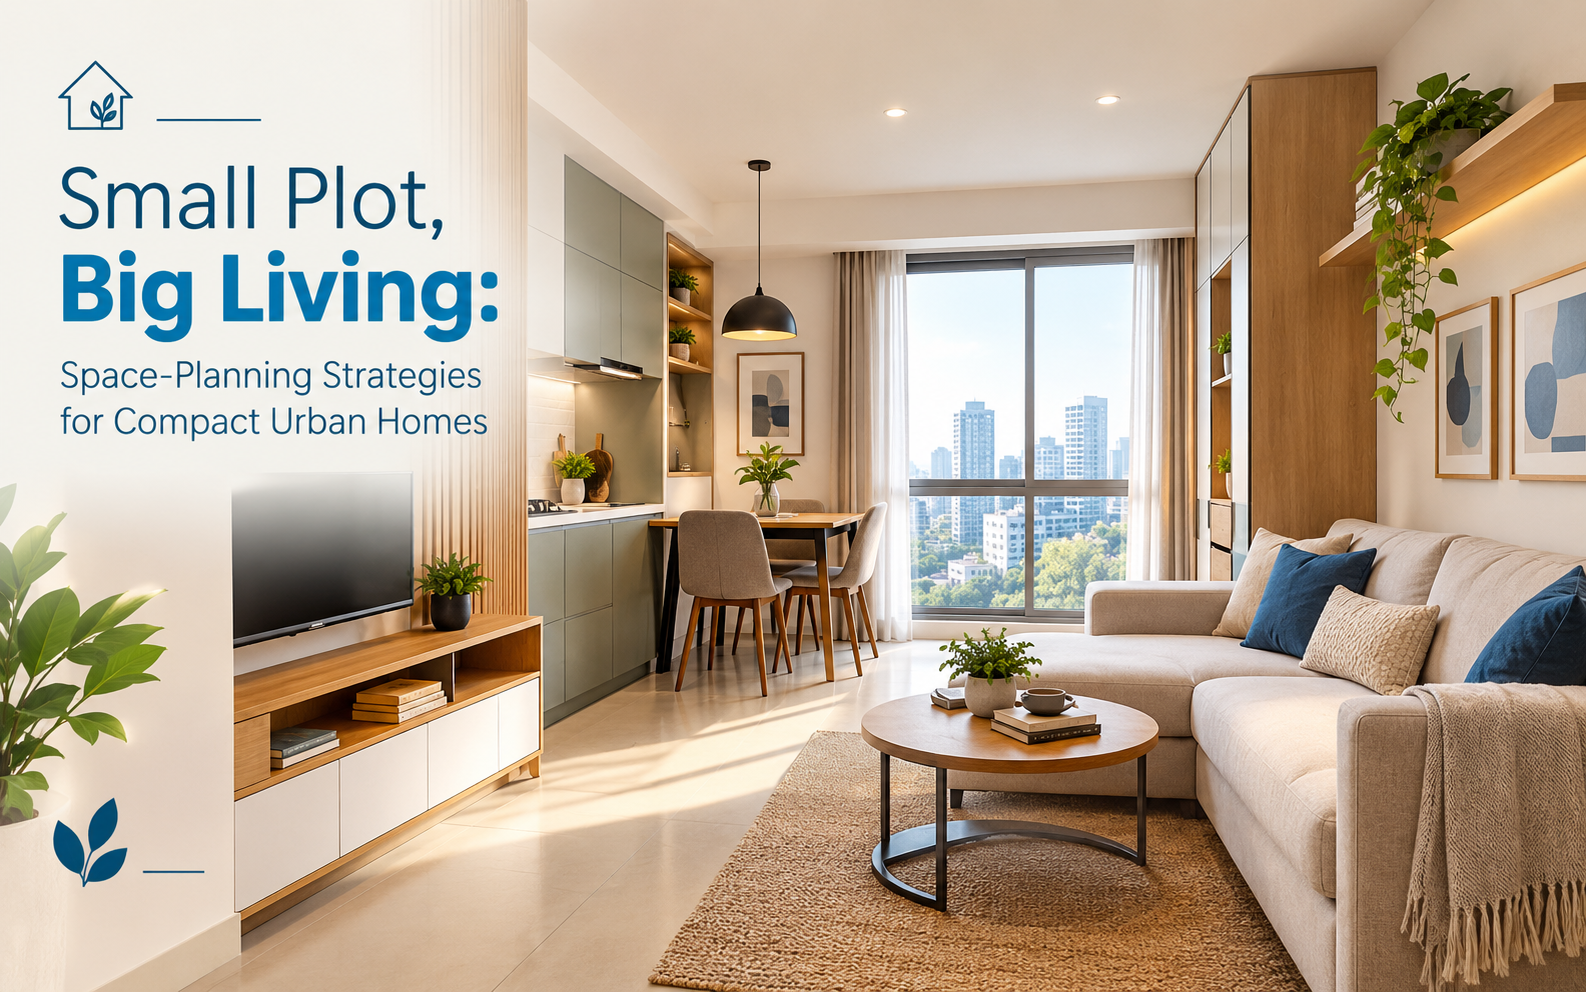
As cities like Bengaluru grow denser, plot sizes are shrinking while family expectations for space are not. A 30x40 or even 20x30 site is now common ground for building a full family home — and the difference between one that feels cramped and one that feels generous rarely comes down to square footage. It comes down to how that footage is planned.
Vertical Thinking, Not Just Horizontal
On a compact plot, the instinct is often to spread every function — living, dining, kitchen, bedrooms — across a single floor, which quickly eats up whatever open space might have existed outside. A better approach is to think in section, not just plan: double-height spaces over a living room, a mezzanine study tucked above a utility area, or a compact staircase landing repurposed as a reading nook. These aren't luxuries; they're ways of borrowing volume that a flat floor plan simply can't offer.
Let Rooms Do More Than One Job
The idea of a room having a single, fixed purpose is often the biggest waste of space in a small home. A dining table near a window can double as a workspace during the day. A guest bedroom can be designed with a fold-away or sofa-style bed so it functions as a study or media room the rest of the year. Sliding partitions, rather than fixed walls, let two smaller rooms merge into one larger space when needed — useful for festivals, guests, or simply everyday flexibility.
The Power of the In-Between Space
Corridors, staircases, and landings are usually treated as pure circulation — space you pass through, not space you use. On a small plot, this is space you can't afford to waste. A wide landing can hold a bookshelf or a small seating nook. A staircase can incorporate storage drawers beneath each step. Even a narrow side passage, often left as unusable dead space, can become a compact utility yard or a vertical garden that brings light and air into an otherwise closed-off wall.
Borrowed Light and Borrowed View
On tightly packed urban plots, natural light is often the first casualty of dense construction on either side. Courtyards — even ones as small as a few feet wide — placed centrally in the plan can pull daylight into interior rooms that would otherwise depend entirely on artificial lighting. A carefully placed skylight over a staircase or bathroom can do the same without requiring any additional plot width. These small interventions change how a home feels far more than an extra hundred square feet would.
Storage as Architecture, Not Furniture
In compact homes, storage that's added as an afterthought — extra almirahs, loose shelving units — tends to eat into already limited floor area. Built-in storage designed into walls, under staircases, and within furniture from the outset uses space far more efficiently, and tends to look cleaner and more intentional than pieces added later.
Designing the Exterior With the Same Discipline
Even a small setback or a narrow balcony, if planned deliberately rather than left over, can function as a buffer between the street and the home's interior — a place for a few plants, a spot to sit with a coffee, or simply a transition zone that makes the interior feel less boxed in.
The Real Lesson
A compact plot doesn't have to mean a compromised home. It requires more discipline in planning — every wall, every level change, every "leftover" space has to be considered rather than defaulted to convention. Done well, a well-planned 30x40 home can feel more spacious and more livable than a larger, poorly planned one. Space, in the end, is less about how much you have and more about how deliberately it's used.