Not every architecture firm is built for every kind of
project. A team that excels at designing family homes may not have the
experience needed for a retail showroom, office space, or mixed-use building —
and vice versa. If you're evaluating bangalore architecture firms for an
upcoming project, understanding this distinction early will save you time,
money, and a lot of redesign headaches.
Why Specialization Matters in Architecture
Architecture isn't one-size-fits-all. Designing a home
involves privacy, family flow, and emotional connection to a space. Designing a
commercial project involves footfall patterns, signage visibility, regulatory
compliance for public spaces, and how quickly a business can start generating
revenue after handover. These are fundamentally different design problems,
which is why the strongest architect company in Bangalore usually has clearly
defined expertise across categories rather than claiming to do everything
equally well.
Residential Architects in Bangalore: Designing for Living
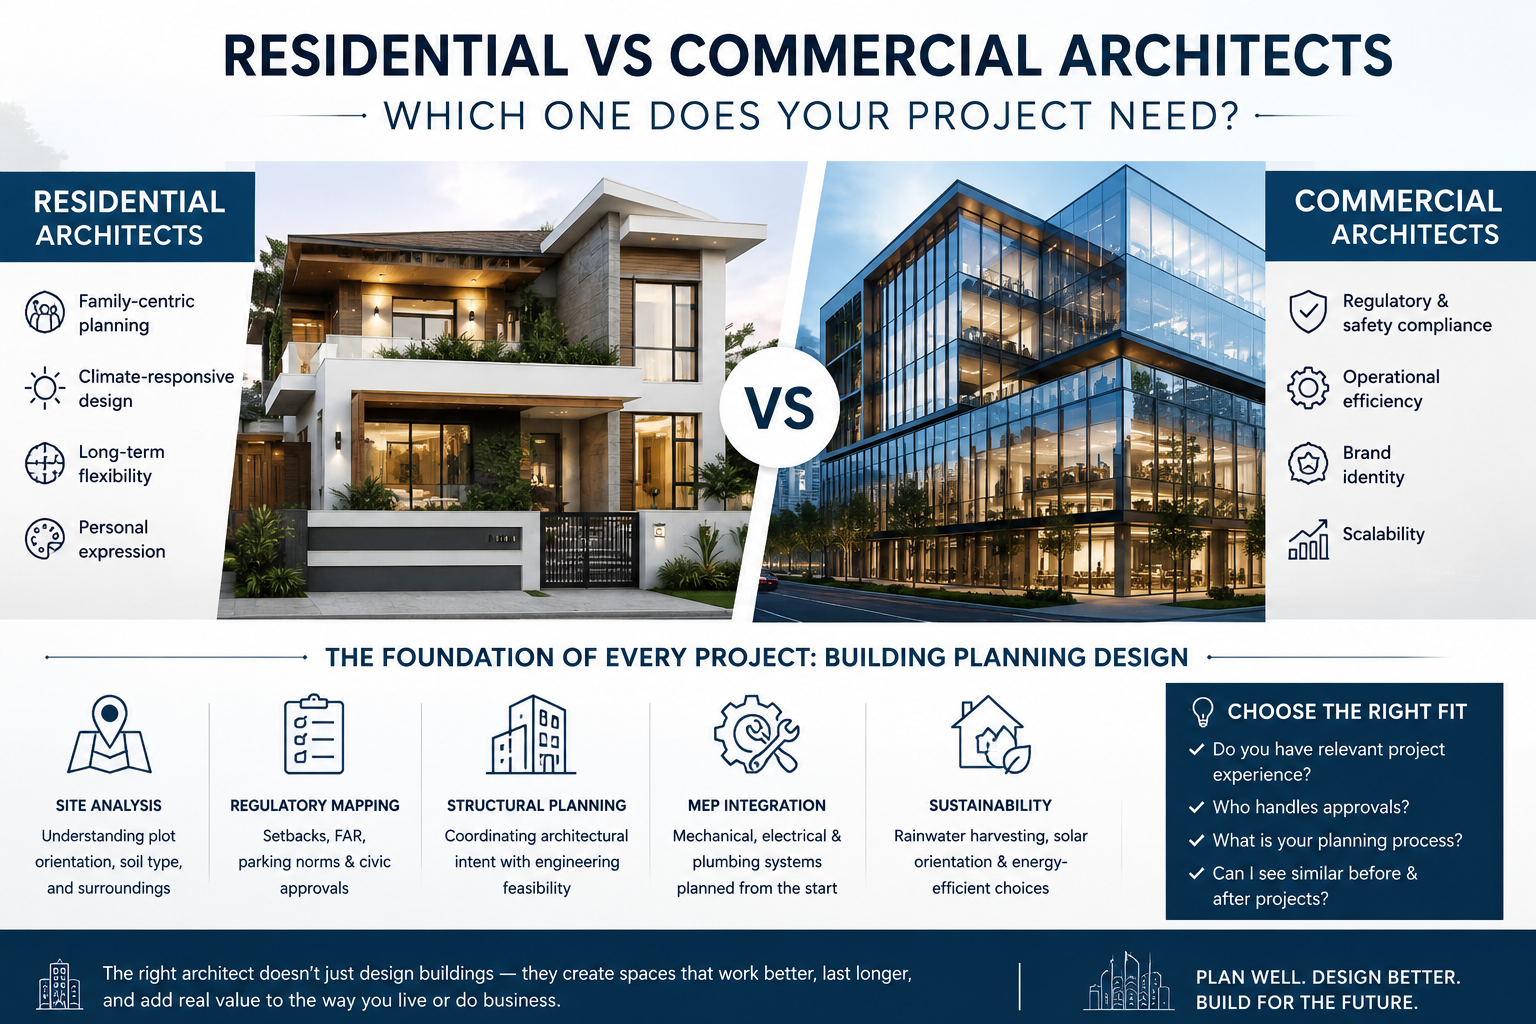
Residential architects in Bangalore focus on:
- Family-centric
planning — bedrooms, common areas, and utility spaces arranged around
how a household actually functions - Climate-responsive
design — cross ventilation, natural light, and passive cooling suited
to Bangalore's seasons - Long-term
flexibility — spaces that can adapt as family needs change over the
years - Personal
expression — material palettes, facades, and interiors that reflect
the homeowner's taste rather than a generic template
A good residential project usually takes shape over multiple
rounds of discussion, because a home is deeply personal — there's no single
"correct" answer, only the right answer for that specific family.
Commercial Architects in Bangalore: Designing for
Function and Growth
Commercial architects in Bangalore, on the other hand, work
within a very different set of priorities:
- Regulatory
and safety compliance — fire safety norms, accessibility standards,
and occupancy regulations for public-facing spaces - Operational
efficiency — layouts that support staff workflow, customer movement,
and inventory or service logistics - Brand
identity — the building or interior often needs to visually
communicate what the business stands for - Scalability
— office spaces and retail units are frequently designed with future
expansion or reconfiguration in mind
Getting commercial design wrong isn't just inconvenient — it
can directly affect a business's revenue, customer experience, and even its
ability to legally operate. This is exactly why experience matters far more
here than in a purely residential project.
Interior Architects in Bangalore: Where Structure Meets
Experience
Interior architects in Bangalore sit at the intersection of
both worlds. Whether it's a home interior or a commercial fit-out, interior
architecture is about:
- Space
utilization within an already-built structural shell - Lighting
design, both natural and artificial - Material
and finish selection that balances durability with aesthetics - Furniture
layout and movement planning - Acoustic
and thermal comfort, especially in office and retail environments
Increasingly, homeowners and businesses prefer working with
a single firm that offers both architectural design and interior architecture
under one roof — it keeps the vision consistent from the structural stage right
through to the final finishes.
Building Planning Design: The Foundation of Every Good
Project
Regardless of whether a project is residential or
commercial, everything comes back to solid building planning design. This
includes:
- Site
analysis — understanding plot orientation, soil type, and surrounding
infrastructure - Regulatory
mapping — setbacks, floor area ratio (FAR), parking norms, and civic
approvals specific to Bangalore - Structural
planning — coordination between architectural intent and engineering
feasibility - MEP
integration — mechanical, electrical, and plumbing systems planned in
from the start, not added as an afterthought - Sustainability
considerations — rainwater harvesting, solar orientation, and
energy-efficient material choices
Skipping thorough planning at this stage is one of the most
common (and costly) mistakes in construction projects across the city.
How to Choose the Right Fit
When you're comparing bangalore architecture firms for your
specific project, ask directly:
- Do
you have completed projects in this exact category — residential,
commercial, or interior? - Who
on your team will manage regulatory approvals for this type of project? - What
does your building planning design process look like before drawings
begin? - Can
I see before-and-after examples of similar projects?