The kitchen is the most-used room in any home — yet it's
often the last thing homeowners plan properly. A poorly designed kitchen means
wasted space, awkward workflow, and constant frustration every single day. A
well-designed modular kitchen, on the other hand, makes cooking easier, looks
great, and adds real value to your home.
If you're planning a new kitchen or renovating an old one,
here's what actually matters before you start.
What Makes a Kitchen "Modular"?
A modular kitchen is built from pre-designed, factory-made
units (cabinets, shelves, drawers) that are assembled on-site according to your
space and layout — instead of everything being built brick by brick like
traditional kitchens.
The result: cleaner lines, better storage, faster
installation, and a layout that's actually designed around how you cook — not
just what fits.
Popular Modular Kitchen Layouts
The right layout depends entirely on your kitchen's shape
and size:
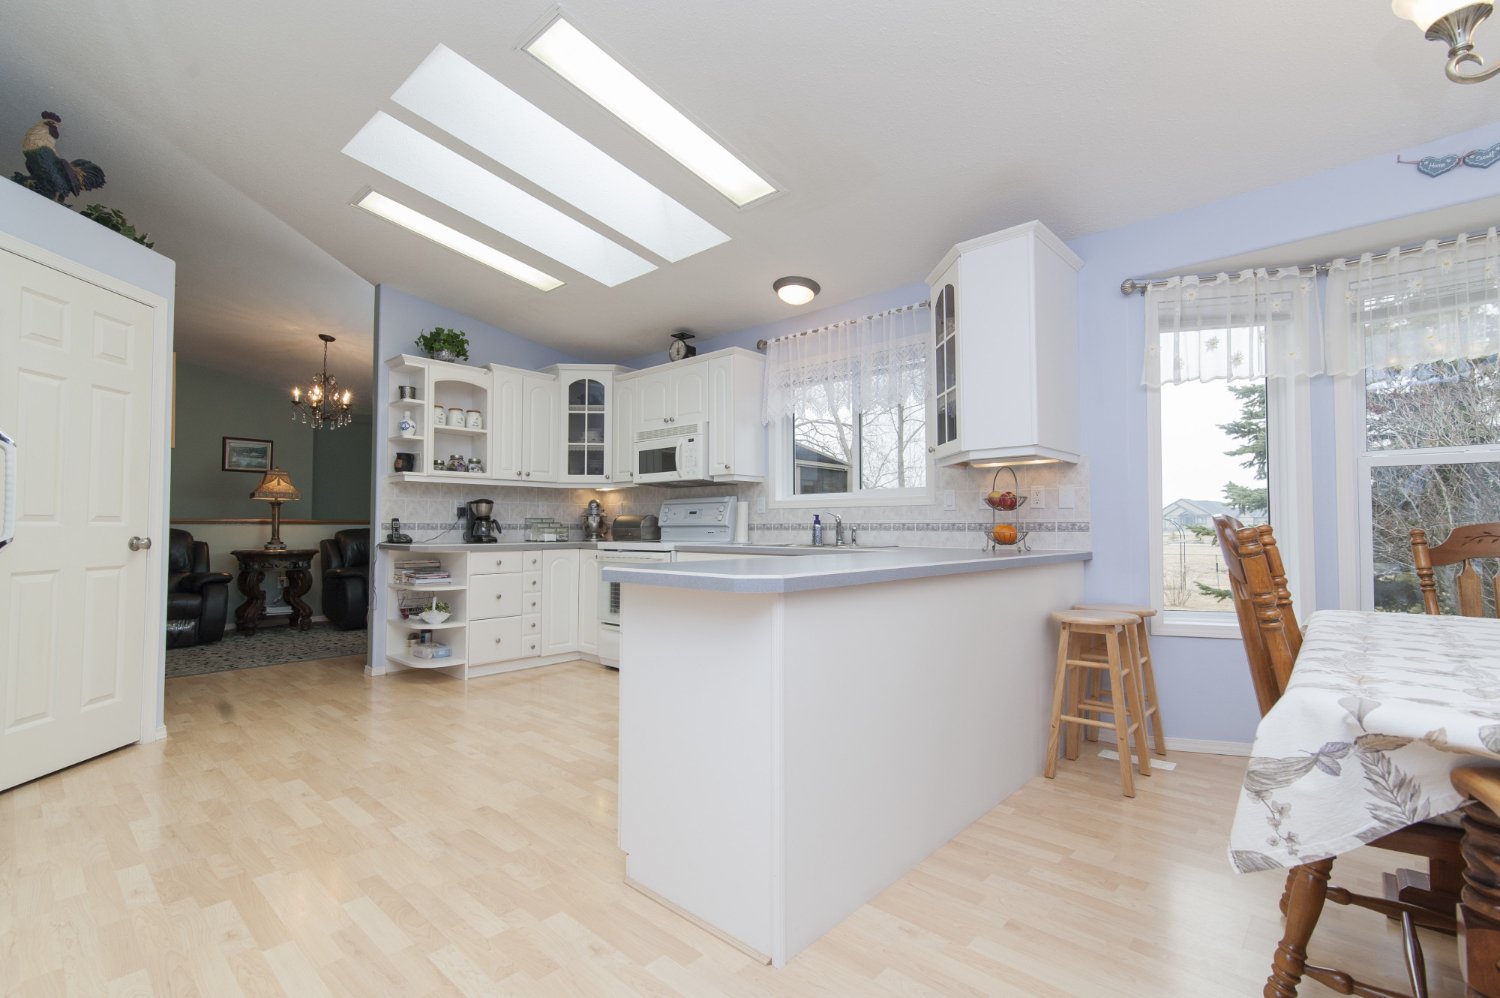
- L-Shaped
Kitchen – ideal for medium-sized spaces, offers good counter space and
an efficient work triangle - Straight/Single-Wall
Kitchen – best for compact apartments and smaller homes - Parallel/Galley
Kitchen – two facing counters, great for larger families needing more
storage and workspace - U-Shaped
Kitchen – maximizes storage and counter space, ideal for bigger
kitchens - Island
Kitchen – a statement layout for spacious homes, adds a central
prep/dining zone
Choosing the wrong layout for your space is one of the most
common (and expensive) renovation mistakes — it's worth getting a professional
opinion before finalizing.
Design Elements That Actually Matter
Beyond looks, a good modular kitchen is planned around
function:
- Work
triangle efficiency – the distance between your stove, sink, and
fridge should minimize unnecessary movement - Storage
planning – pull-out drawers, corner units, and vertical storage make a
huge difference in daily usability - Ventilation
and lighting – proper chimney placement and task lighting above
counters are often overlooked - Durable
materials – countertop and cabinet material choices affect both looks
and long-term maintenance - Electrical
and plumbing points – planned in advance to avoid ugly, exposed wiring
or pipe reroutes later
Common Mistakes Homeowners Make
- Choosing
a layout based on trends rather than how they actually cook and move in
the space - Skipping
proper storage planning, leading to cluttered counters later - Not
accounting for chimney and exhaust placement early in the design - Treating
the kitchen as a standalone project instead of part of the overall
interior and structural plan
Why Design and Execution Should Come From the Same Team
A modular kitchen isn't just about picking cabinet finishes
— it needs to work with your home's structural layout, plumbing points, and
electrical plan. When your kitchen designer isn't the same team that
understands your home's structure, small oversights (like a beam in the wrong
place, or a plumbing point that doesn't align) turn into costly on-site
corrections.
At Bhoomi Architects, our interior design team works
alongside our architectural and structural teams — so your modular kitchen is
planned to actually fit your home, not adjusted awkwardly after the fact.