When you sit down with an architect for the first time, one
of the first things you'll be shown is a floor plan. But not all floor plans
are created equal — a flat 2D layout and a realistic 3D visualization serve
very different purposes, and knowing the difference can save you from expensive
misunderstandings once construction begins.
At Bhoomi Architects, we use both 2D and 3D drawings at
different stages of a project, and homeowners often aren't sure why they need
both, or what to actually ask for. Here's a clear breakdown.
What Is a 2D Floor Plan?
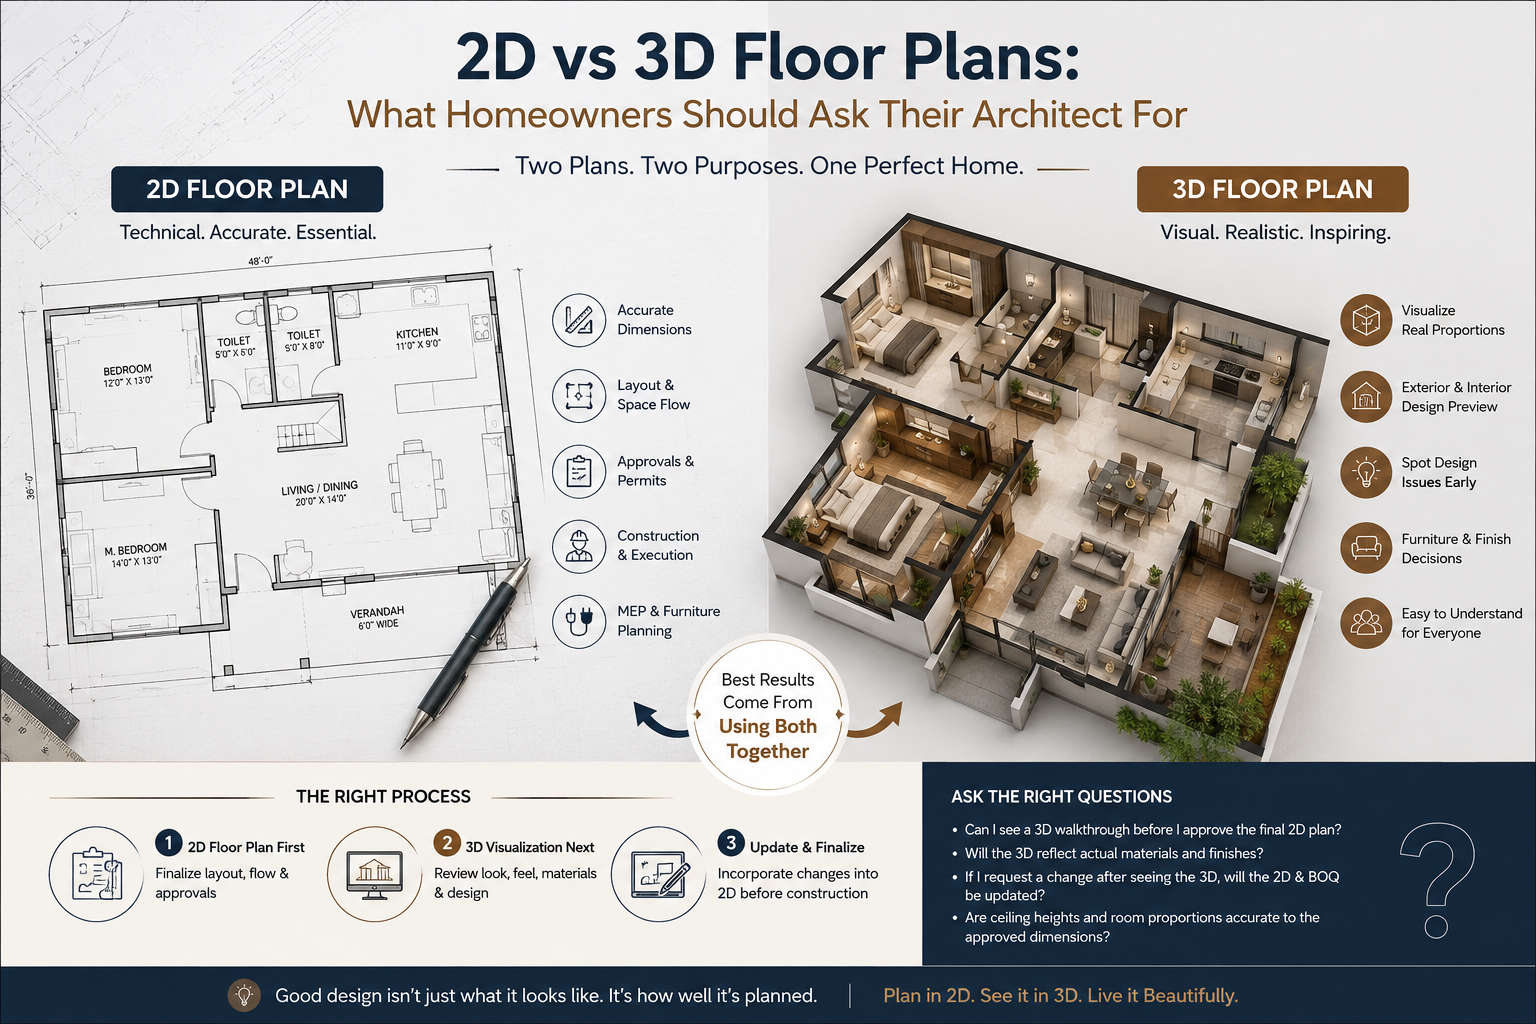
A 2D floor plan is a scaled, top-down line drawing of your
home, showing walls, room dimensions, door and window placements, and the flow
between spaces. It's the technical backbone of any construction project.
What a 2D plan is good for:
- Getting
accurate room dimensions and overall built-up area - Understanding
the layout and flow between rooms - Submitting
for approvals to BDA, BMRDA, KHB, or Panchayat - Serving
as the base reference for contractors and site engineers during
construction - Planning
electrical, plumbing, and furniture layouts precisely
Where it falls short:
Most homeowners struggle to "read" a 2D plan the
way an architect does. Room proportions, ceiling heights, and how natural light
will actually feel in a space are hard to judge from lines on paper.
What Is a 3D Floor Plan or Visualization?
A 3D floor plan (or 3D walkthrough/render) takes that same
layout and adds height, materials, furniture, lighting, and perspective —
essentially showing you what the space will actually look and feel like before
a single brick is laid.
What a 3D plan is good for:
- Visualizing
room proportions, ceiling heights, and spatial flow realistically - Reviewing
elevation design, exterior finishes, and color schemes - Catching
design issues early — like a kitchen that feels too narrow or a living
room that feels closed in - Making
confident decisions on furniture placement and interior finishes - Communicating
your vision clearly to family members who aren't used to reading technical
drawings
Where it falls short:
3D visuals are not construction documents. Contractors and
site engineers still need precise 2D drawings with exact measurements to
execute the build accurately.
Key Differences at a Glance
Aspect | 2D Floor Plan | 3D Floor Plan |
Purpose | Technical accuracy & approvals | Visualization & design decisions |
Used by | Architects, engineers, contractors, authorities | Homeowners, families, designers |
Shows | Dimensions, layout, wall placement | Depth, height, materials, lighting, furniture |
Approval submission | Required | Not accepted |
Best for | Construction execution | Client review & sign-off before construction |
Why You Need Both, Not Just One
Relying only on a 2D plan often means homeowners approve a
layout without truly understanding how it will feel to live in — leading to
mid-construction change requests that cost both time and money. Relying only on
3D renders, on the other hand, can create a false sense of design finality
without the precise dimensions needed for approvals and execution.
The right process is sequential:
- 2D
floor plan is finalized first for layout, flow, and approval accuracy - 3D
visualization is then generated from that same plan so you can review
and approve the actual look and feel - Any
changes from the 3D review are fed back into the 2D plan before
construction starts, not after
Questions to Ask Your Architect
When you're reviewing floor plans for your own home, it's
worth asking:
- "Can
I see a 3D walkthrough before I approve the final 2D plan?" - "Will
the 3D visualization reflect actual material and finish choices, or is it
a generic render?" - "If
I request a change after seeing the 3D version, will the 2D plan and BOQ
be updated accordingly?" - "Are
ceiling heights and room proportions in the 3D render accurate to the
approved dimensions?"
A good architecture firm will treat this as a normal,
expected part of the design process — not an extra you have to push for.